<-- style PDP --> 505-223 Princess Street, Kingston - Condo Apt for sale for $549,900
  • for sale

505-223 Princess Street

Kingston, Ontario, K7L 1B3 - East of Sir John A. Blvd

$549,900

  • Neighbourhood

    East of Sir John A. Blvd

  • Major Intersection

    Sydenham Street & Montreal Street

  • Listed Since: 27 day(s)

  • Last update: 7 day(s) ago

Overview

  • Property Type

    Condo Apt, 1 Storey/Apt

  • Bedrooms

    1

  • Bathrooms

    1

  • Square Feet

    500-599

  • Exposure

    East

  • Total Parking

    1 Underground Garage

  • Maintenance

    $588

  • Taxes

    $5,435.78 (2026)

  • Balcony

    Open

Property Description

Property description for 505-223 Princess Street, Kingston

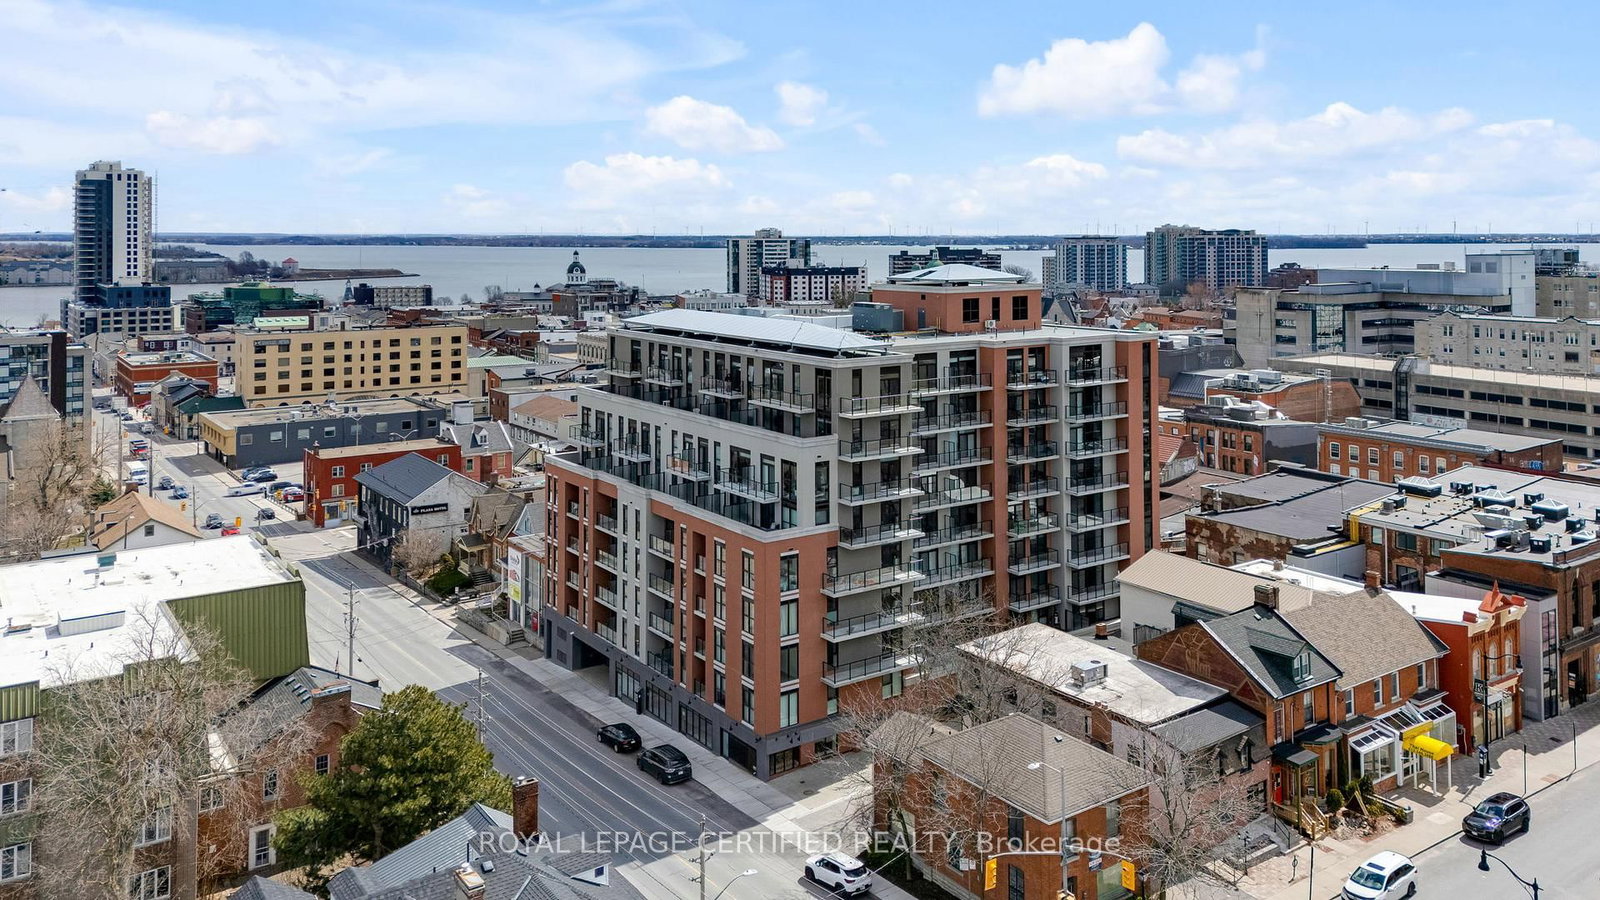
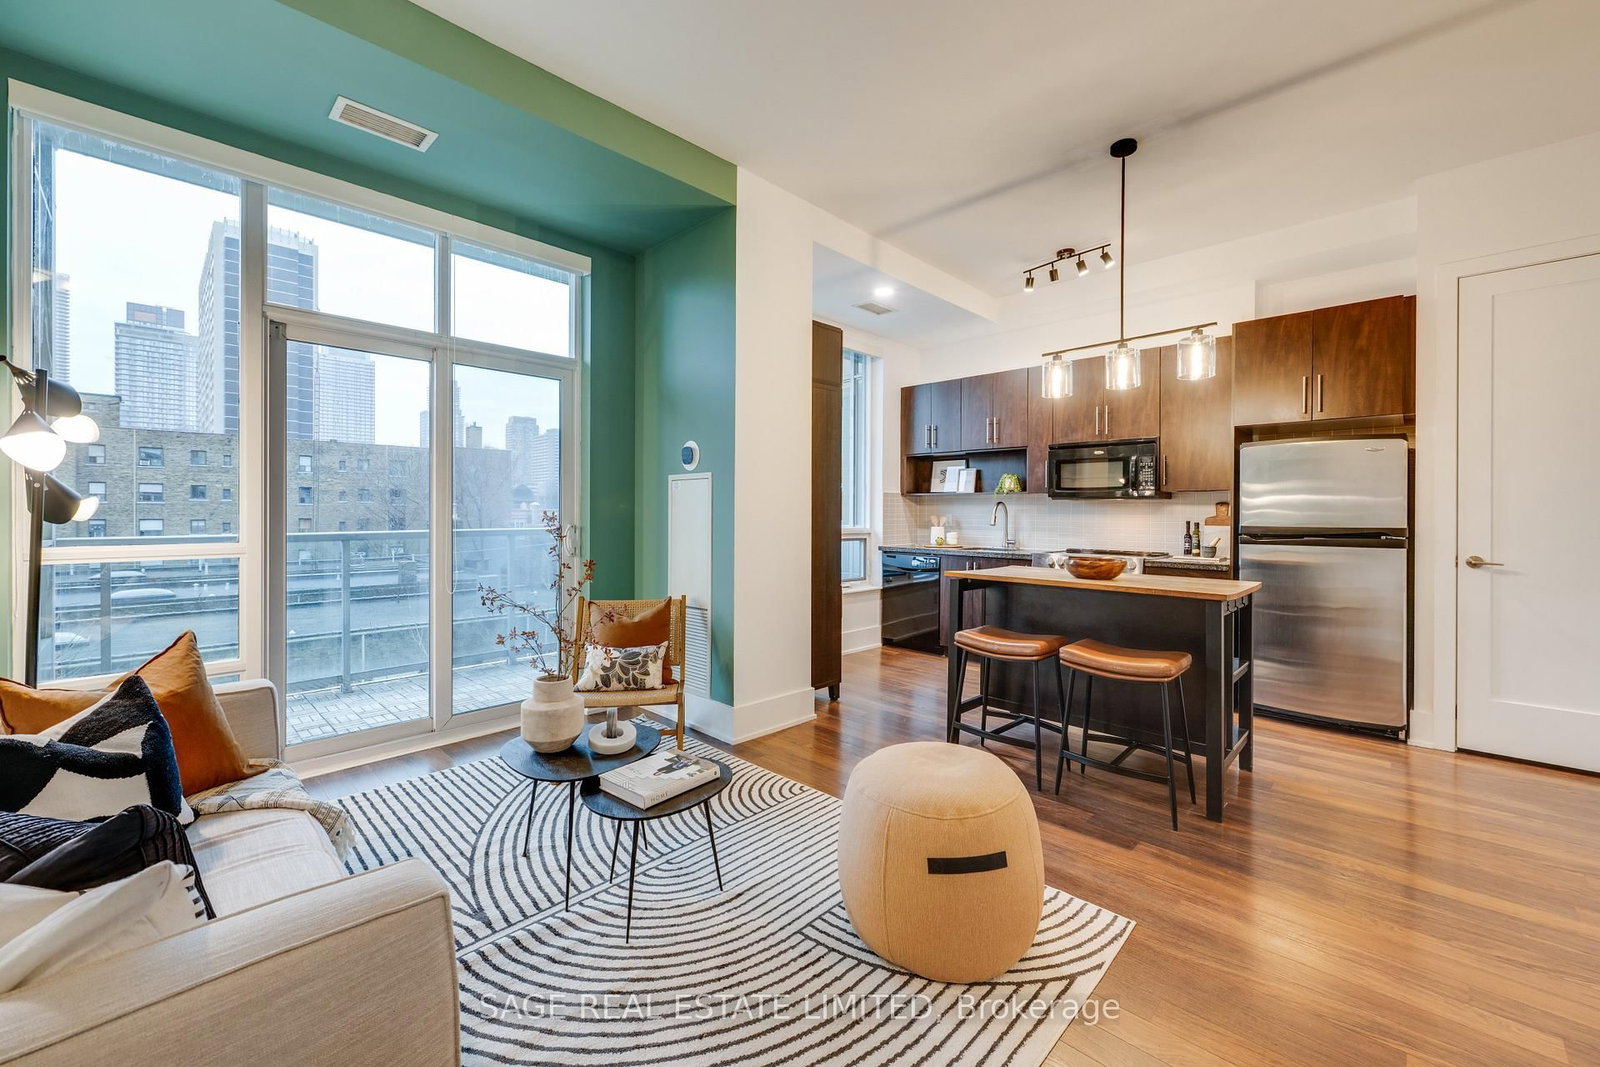
Welcome to effortless living in the heart of downtown Kingston! This immaculate 1 bedroom, plus den, 1 bath condo is truly turnkey and ready for you to move right in. Enjoy the convenience of a fully furnished home with all furniture, wall decor, electronics, appliances (incl. BlueTooth compatible electric stove/oven), in-suite washer & dryer, as well as a ecobee smart thermostat. Simply unpack and start enjoying your new lifestyle. Residents of this quiet, secure building have access to exceptional amenities including a fully equipped state of the art fitness centre, yoga room, gathering/meeting room, and a rooftop terrace complete with a gas BBQ perfect for entertaining family and friends. Unwind after a busy day on your spacious 14' wide balcony where you can take in views of Lake Ontario, or step outside to explore Kingston's vibrant downtown featuring an abundance of restaurants, cafes, and local attractions. Ideally situated steps from KGH, Queens University, and Market Square. This locations offers unparalleled convenience for professionals, students, and investors alike.

Listed by RE/MAX FINEST REALTY INC., BROKERAGE

  • MLS #

    X13218212

  • Sq. Ft

    500-599

  • Sq. Ft. Source

    MLS

  • Year Built

    0-5

  • Basement

    None

  • View

    City, Downtown, Lake, Panoramic, Water

  • Garage

    Underground, 1 spaces

  • Parking Type

    Exclusive

  • Locker

    Exclusive

  • Pets Permitted

    Yes-with Restrictions

  • Exterior

    Brick

  • Fireplace

    N

  • Security

    n/a

  • Elevator

    n/a

  • Laundry Level

    Main

  • Building Amenities

    Bike Storage,Community BBQ,Elevator,Exercise Room,Party/Meeting Room,Rooftop Deck/Garden

  • Maintenance Fee Includes

    Heat, Water

  • Property Management

    Bendale Property Management

  • Heat

    Forced Air

  • A/C

    Central Air

  • Water

    n/a

  • Water Supply

    n/a

  • Central Vac

    N

  • Cert Level

    n/a

  • Energy Cert

    n/a

  • Kitchen

    3.59 x 1.58 ft Main level

  • Living

    2.47 x 3.81 ft Main level

  • Primary

    4.63 x 3.04 ft Main level

  • Den

    2.43 x 1.83 ft Main level

  • Other

    1.24 x 4.26 ft Main level

  • MLS #

    X13218212

  • Sq. Ft

    500-599

  • Sq. Ft. Source

    MLS

  • Year Built

    0-5

  • Basement

    None

  • View

    City, Downtown, Lake, Panoramic, Water

  • Garage

    Underground, 1 spaces

  • Parking Type

    Exclusive

  • Locker

    Exclusive

  • Pets Permitted

    Yes-with Restrictions

  • Exterior

    Brick

  • Fireplace

    N

  • Security

    n/a

  • Elevator

    n/a

  • Laundry Level

    Main

  • Building Amenities

    Bike Storage,Community BBQ,Elevator,Exercise Room,Party/Meeting Room,Rooftop Deck/Garden

  • Maintenance Fee Includes

    Heat, Water

  • Property Management

    Bendale Property Management

  • Heat

    Forced Air

  • A/C

    Central Air

  • Water

    n/a

  • Water Supply

    n/a

  • Central Vac

    N

  • Cert Level

    n/a

  • Energy Cert

    n/a

  • Kitchen

    3.59 x 1.58 ft Main level

  • Living

    2.47 x 3.81 ft Main level

  • Primary

    4.63 x 3.04 ft Main level

  • Den

    2.43 x 1.83 ft Main level

  • Other

    1.24 x 4.26 ft Main level

Thinking of Selling?

Find Out Your Home’s Value in Today’s Market!

No Email or Signup is required to view your home estimate.

estimate your home value

Contact Manoj Kukreja

Sales Representative,
Century 21 People’s Choice Realty Inc.,
Brokerage
(647) 576 - 2100

Manoj profile avatar

Mortgage Calculator

This data is for informational purposes only.

Mortgage Payment per month

Principal Amount

Interest

Total Payable

Amortization

Amortization

Closing Cost Calculator

This data is for informational purposes only.

Closing Cost Total for this property

Total Cash flow for purchasing this property

Down Payment(%)*
Additional information

Provincial Land Transfer Tax

Ontario Land Transfer Tax Rebate

Toronto Land Transfer Tax

Toronto Land Transfer Tax Rebate

PST on CMHC Insurance Premium

Lawyer Fees

$2,825

Government Registration Fee's

$164

Title Insurance

Closing Cost Total

Total Cash flow for purchasing this property

Provincial Land Transfer Tax

Ontario Land Transfer Tax Rebate

Toronto Land Transfer Tax

Toronto Land Transfer Tax Rebate

PST on CMHC Insurance Premium

Lawyer Fees

$2,825

Government Registarion Fee's

$164

Title Insurance

Down Payment(%)*

* A down payment of less than 20% is permitted only for first-time home buyers purchasing their principal residence. The minimum down payment required is 5% for the portion of the purchase price up to $500,000, and 10% for the portion between $500,000 and $1,500,000. For properties priced over $1,500,000, a minimum down payment of 20% is required.

Thinking of Selling?

Find Out Your Home’s Value in Today’s Market!

No Email or Signup is required to view your home estimate.

estimate your home value

Contact Manoj Kukreja

Sales Representative, Century 21 People’s Choice Realty Inc., Brokerage
(647) 576 - 2100

Manoj profile avatar

Recent Sold Listings in East of Sir John A. Blvd, Kingston

Popular Cities